format3d

format3d
12/01/2022
3D architectural visualization projects: frequently asked questions

As an experienced architectural visualization studio, we would like to answer the most important and frequently asked questions of this report. Consequently, we need to make it easier for designers to understand that outsourcing 3D manufacturing is an efficient, simple and safe technique. So, do you want instant answers to your questions? Then keep reading!

Most architects use computer-generated images (3D) to display works to clients, participate in competitions, and promote their ideas. At the same time, most of them would agree that working with a professional 3D visualization company is the simplest but most effective approach to getting high quality and best 3D visuals. Adapting to the new procedure may seem challenging for people thinking about outsourcing 3D production services for the first time. Architects who have never done something like this before will have many doubts and questions about the tasks of 3D visualization of architecture. They will be curious to know what to expect from working with the CGI builder and whether the approach will bring some positive results or not.

What do I need to get started on a 3D visualization project?

While starting an architectural visualization project, you must first get in touch with the 3D studio and send a brief. It must contain a clear explanation of the specific operation along with several references. Elevations, floor plans, collections of objects, weak references, furniture, background graphics, decor, etc. are among them. If you have a CAD model of your building made in Revit, SketchUp, ArchiCAD, AutoCAD or some similar program, don’t forget to attach it as well. Since 3D artists will not require recreation of the facility from scratch, the cost of the project will be significantly reduced.

Find out more about the prices of our services

Price list

Is it possible to get 3D renders right away?

The answer is yes, of course! But it will be an additional expense for you. It is worth noting that each 3D architectural visualization company has a standard processing time for its entire project tasks. When a customer requests images faster, more 3D professionals will have to work on them than usual. They can also require longer working hours to quickly deliver the best and highest quality 3D designs. Consequently, the total cost of this type of work in these circumstances will almost certainly be somewhat more significant than it would be if there was no rush.

How can I protect my project data while 3D visualization outsourcing?

By submitting a non-disclosure agreement with all 3D modeling studios. Professional companies are usually aware of architects’ concerns about the security of sensitive data. Consequently, well-known studies are standard practice for signing contracts with their clients before launching most 3D architectural visualization projects. In this way, design professionals can be sure that all information provided regarding the project will be secure and protected.

How can I retain control of the job after the 3D design is submitted?

The most successful architectural visualization companies use CRM solutions to manage their projects and stay in touch with customers. These are online tools that allow architects to coordinate and communicate with project teams, check the benefits of intermediaries, download and load paper, complete payments, and track payment history, among other things.

Also, 3D artists provide intermediate results for the course of customer appraisal in a series of audit rounds. The builder can assess the progress of the project at each stage, offer valuable comments and request changes as needed. In this way, they can gain control over their affairs.

What types of visual content could I get?

There are currently many different types of 3D development that allow designers to create a wide range of images. Furthermore, the use of still images according to dynamic or animated graphics can significantly improve a conceptual presentation or advertising campaign.

Is it possible to have 3D visualization for several design interactions?

Yes of course! Architects can opt for a complete team of professional 3D modelers and visualizers working on different design revisions at the same time in their class of 3D architectural visualization projects. Ultimately, a person can acquire a 3D vision of numerous variations of a concept at exactly the same time as it takes to build an image using traditional methods. And project managers who evaluate the work of the group will make sure that quality and “fashion” remain consistent.

Is it possible to show my building concept at different times of the day?

You certainly can. When a team of 3D architectural visualization experts creates a 3D model of your planned construction, it could be presented in a different way. For example, there may be two settings, ie. daylight settings and night settings. In addition, the ability to display buildings at different times of the day is not the only valuable resource that 3D manufacturing initiatives could offer. They can also carry their theories demonstrated in different seasons and time patterns. Design professionals can then select the most ideal and attractive configurations to highlight the benefits of the layout in the most efficient way. Alternatively, they can show customers different options to offer them a lot more visual context.

These are the seven most important questions people often ask when thinking about outsourcing 3D architectural visualization projects. We believe that our answers will help many professionals in adopting the simplicity and efficiency of delegating design to 3D technical studies. We can confidently say that the architect will save work and time by creating high-quality 3D displays.

Read More
format3d
12/01/2022
What is fundamental to successful rendering?

Architectural visualization is the process of creating still images with realistic features and impressions. 3D rendering is the first choice for developers, architects and others when it comes to realizing their design ideas. And in Format 3D we are concentrating on 3D rendering services. To better simplify the whole process, the answer must emerge: what is fundamental to successful rendering? This article will give you a brief introduction.

For those who may not know, 3D rendering production includes three parts: modeling, rendering andpost-work, and final delivery.

Modeling information

The information that clients provide differs from each other, but there are generally two types: one with existing 3D models, one without.

For customers who can provide 3D models, they can save a lot of time and money. Acceptable file formats for 3D models include .MAX, .3DS, DAE, RVT, .3DM. If clients cannot provide any 3D models, they should at least provide CAD files that include elevations, floor plans, and angles for the project. Hand drawings are also fine, which will generate an additional modeling fee, with a clear frame and geometric details. If the model has to be exactly the same as in reality, which means precise modeling, real photos or Google Maps Link must be provided to continue. Moreover, for outdoor displays with an aerial view that captures the entire view of the city or building complex, a site plan is required. It will tell the function of each area, schedule and traffic line.

Find out more about the prices of our services

Price list
Context setting

The context in the depictions is very important as it indicates the mood, location and general impressions. To get an accurate presentation, you need topographic data for buildings, photos of the planned location, Google Map link to set the background, as well as the landscape. In this category, lighting must be dimmed because it is crucial for the overall impression. If we hope that the image will achieve pleasure and joy, then we should apply sharp and warm lighting. If clients have no idea about it, 3D designers will help them by referring to design and project design concepts.

Materials

This section applies to all building materials, surfaces and landscapes. In interiors we also need a material reference for furniture, fittings and equipment.

Mutual trust and communication

In addition to technical issues, each party involved in the rendering process, architects, developers, homeowners, clients or technical team, should build trust in each other and communicate with a willing spirit. At Format 3D Visual, we value effective communication and quick feedback on draft work at every stage as it will help us easily produce high quality and satisfying images for clients. This basic idea is before the beginning of every project that develops.

If you are looking for a 3D rendering service, feel free to contact us. As the best 3D architecture visualization company, we are happy to help you.

Read More
format3d
05/01/2022
The main advantages of 3D visualization in the construction industry

Building is a difficult subject to learn and a complicated job to handle. This is because construction procedures can vary in complexity. They can be very basic, while there are others that can be too complicated. Good performance of any task in this area depends largely on the successful scheduling and planning of various construction operations and procedures. Complicated decisions that are sure to achieve full value form a significant part of process planning and design in the construction industry.

Previously, 2D CAD drawings were the only tool used in the construction industry to analyze project designs and plans. Yet, with the great advances that are happening in the field of technology, 3D visualization such as 3D modeling, 3D animation and 3D rendering opens up space for detailed and abundant visual information. The process allows for improved collaboration and communication among participants.

Let's look at the benefits of 3D visualization for the construction industry:

- A better look at unbuilt construction projects

3D design of construction projects is more versatile than conventional sketches and drawings. Modern architects use 3D rendering and animation quickly and efficiently to create experiences and designs. 3D visualization also allows architects, and even their clients, to get a view of the design from different angles. This way clients can get a very clear perspective of vision and design.

3D visualization can offer its viewer a virtual experience that further allows them to not only see but even understand the features of the structure. 3D visualization is effective in promoting understanding and awareness of a construction project among construction site staff and management. This is because it offers a completely virtual experience of what and how a project should be made in advance.

Find out more about the prices of our services

Price list
- Sustainable and perfect design

3D visualization means precise and sharp dimensional inputs that further make the design accurate and vivid. This helps save time that is otherwise wasted on drawing the correct lines. There are various variants of advanced procedures and 3D visualization tools that can be used to view the structure from different angles before even laying the first foundation stone of the structure.

CAD or computer-aided software comes with attributes that allow designers to test a variety of methods in which environmental conditions on a construction site can affect a building’s sustainability. This further helps architects design buildings that can best take advantage of a variety of natural conditions such as wind, rain, sunlight and the like. At the same time, it also helps reduce dependence on artificial resources and electricity.

- Security guaranteed

All problems related to labor congestion and equipment positioning can be easily visualized before the actual operation. All thanks to 3D visualization technology. This helps prevent safety problems and accidents such as collisions between machines and loss of productivity.

Conclusion

3D animation and rendering are very helpful in overcoming time and distance issues. Excellent visual elements offer architects, designers, investors and clients a sense of feasibility and professionalism. It also creates a good impression of the construction company in front of clients by showing them that the company is up to date with modern and latest technologies.

Read More
format3d
23/12/2021
Case study: The process of creating 3D visualizations for the City Island business complex

The City Island project is a large scale project that currently consists of 6 office buildings and one garage building. It is about 300,000 m2 of office space located area of more than 80,000 m2.

The project can be divided into 4 phases, ie blocks:

  • Block 1 (Nova TV broadcast hall an HQ, hotel, business and catering premises, kindergarten, etc.)
  • Block 2 (office buildings, pavilion 1, square, garage building with 5 floors)
  • Block 3 (office buildings, pavilion 2, square)
  • Block 4 (still in the design phase and currently shown only through cubes)

We divided the project into the following stages:

  1. Exterior renderings
  2. Interior renderings
  3. 360° panorama images (for virtual tour) together interior and exterior
  4. Night exterior renderings

Exterior renderings

Exterior renderings are the largest and most detailed part of the entire project. It was also divided into two phases.

  1. Drone images that show all the buildings
  2. Images from the human eye level, as if you are walking and looking at surroundings.

The architect sent us a rough model, which was created at the initial stages of architecture development and was already outdated by that time. The model was made in SketchUp.

Pictures from a drone that show all the buildings

1.1.1 Optimization

We started working on this project by exporting each individual building from SketchUp to 3ds Max and optimizing the geometry and cleaning up unnecessary parts and artefacts, reducing the number of polygons.

1.1.2 Remodeling and updating

As we said earlier, the model from the SketchUp was outdated, so part of the project had to be re-modeled. The landscape plan, pavilions, the parking building and two buildings from block 2 have completely changed.

Different versions of garage design

Updated pavilion

1.1.3 Details

Now that the main model is ready, let’s start adding details. Add landscaping, trees, grass, bushes. We put cars in parking lots, technical equipment on the roofs, large TVs and advertising screens, equipment for a playground, lighting poles. We add benches and outdoor furniture near the pavilions and on the outdoor terraces of cafes and restaurants.

1.1.4 Texturing

Now we assign materials. A huge number of different types of glass were used in the buildings, so we were faced with the task of displaying them all the same as they look in reality. We also assign materials to all roads and paths, pavilions and outdoor furniture.

In order not to overload the scene with a lot of geometry, we did not put furniture in the interior of buildings, we used OSL maps with office interiors.

1.1.5 Photomontage

In order to fit our model into a previously taken drone photo, we needed to set up the cameras in such a way that the main elements of the model exactly coincided with the same elements in the photo. We used the perimeter road as a reference point.

The next step for a successful photomontage is setting up the light in the scene. The light should be exactly the same as in the photo. We have it on a clear sunny day, around noon.

Once the light is set, the image can be rendered. We will render it without a background, since in the future it will be separately edited and pasted onto the background in Photoshop.

As a result, we got these images in PNG with an alpha channel (transparent background) The last step is post-production in Photoshop. First, we need to clean up the original drone photos. Since the project is now actively being built in this area, there is a lot of construction equipment and other unnecessary parts. We clean the sources from everything unnecessary.
When the source files are ready, we insert our renders, remove all unnecessary elements and make a color correction.
Camera 1

Camera 3

Voila, the renders are ready for a bird’s eye view. After that, there were several iterations of edits, we added solar panels to the roofs, changed the landscaping a little, added cars to the roads. Some elements of the buildings have also changed.

Draft 1

Draft 2

Draft 3

Pictures from the human eye level

1.2.1

Since the model of the entire building is already ready and textured, we just have to choose the right angles for the exterior shots and set up a good light for each frame.

In total, we had to do 21 exterior renders (not counting drone shots). It was necessary to show the pavilions, a playground, internal squares and recreation areas, as well as views from the outside, from the road.

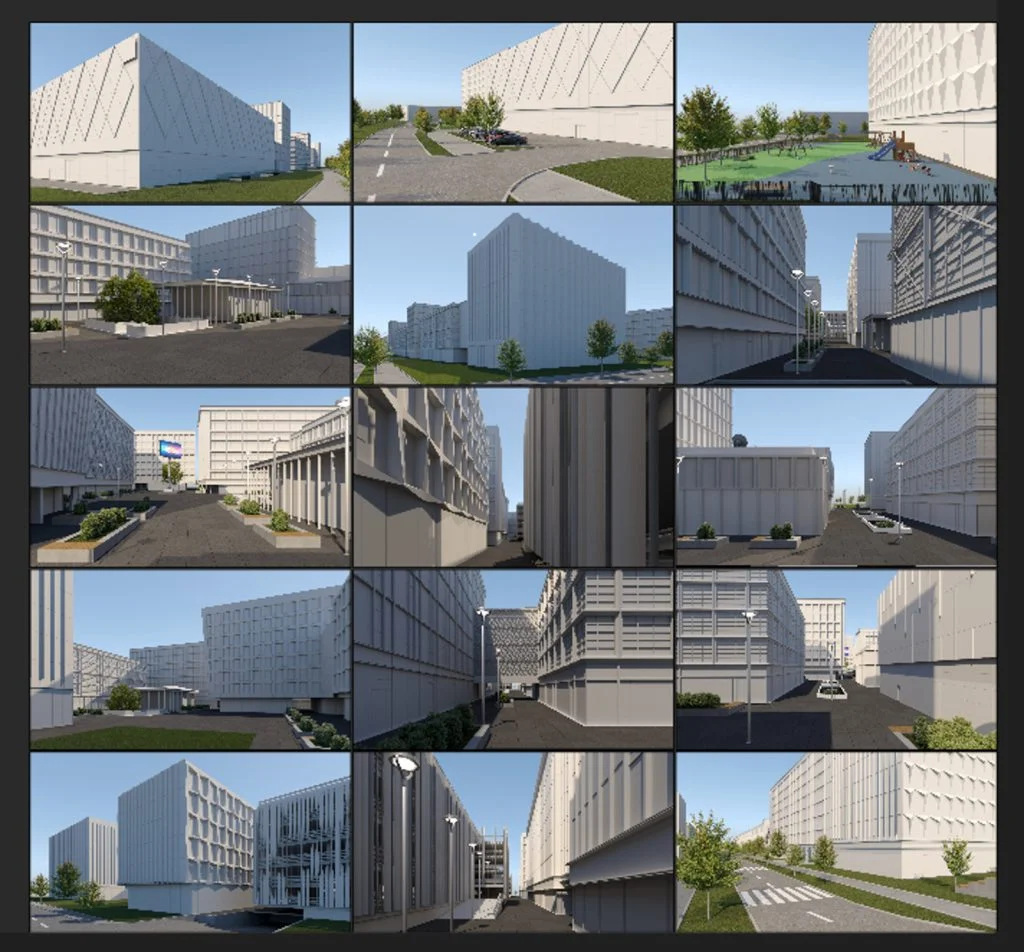
To begin with, we made a series of renders in gray tones in order to orient ourselves on the scale of buildings and squares and estimate what we want to see in general.

We worked on these shots gradually, improving and adding details from draft to draft. First, we worked on the elements of the buildings that architect decided to change. Improved and added landscaping, outdoor furniture, digital advertising totems. The first two drafts were made without post-production. When you work on a project of this scale, it takes some time to put everything together and adjust the details in accordance with the client’s wishes.

After everyone was happy with the filling of the stage, we proceeded to improve and decorate it.

The best decisions was to add people to make the renderings more dynamic and full of life.

With the help of Photoshop, we replaced the sky, now our pictures look even more vivid and realistic. We also added color correction in Photoshop.

At the final stage, it was decided to add a few more shots to get a closer look at the garage, hotel and Nova TV building. We rendered all the images in 4K quality. The total number of renders at the end is 25.

Pictures from the human eye level

When all the exteriors were ready, we proceeded to the interior part.
The interior design was completely on us, our hands were free. The client only set the main direction, they wanted all the interiors to be in a modern industrial style.

So the first step is to put together mood board and send it to the client for approval.

The client was completely satisfied with the chosen style, so we assembled the first part of the interior scenes (fitness, parking and office) in accordance with the mood boards. And here’s what happened:

After some small comments on the design, we have also compiled the remaining interiors, the restaurant, the lobby and the pavilion interior.

After some small comments on the design, we have also compiled the remaining interiors, the restaurant, the lobby and the pavilion interior.

The final touch was the redesign of the underground parking. It turned out just amazing.

360 Panorama Images - Virtual Tour

After the entire project, model and design were completed, we proceeded to create a virtual tour. The purpose of this tour was to show all the spaces and help those who are watching the project to orient themselves in space and in the scale of the project.

So we decided to make one panorama for each block of buildings, another near the garage, one panorama at a bird’s eye view to start the virtual tour. Another exterior panorama was taken on the terrace of the Nova TV building. Two more panoramas were made in garages – aboveground and underground. And also in the interiors of the office, restaurant, lobby and pavilion.

To do this, we needed to place special 360 cameras at the most advantageous points. And also adjust the lighting in such a way that the same light in all frames looks the same and good. After all, we will move from one panorama to another, they must have the same strength and temperature of lighting and shadows.

Night Exterior Images

Now we are faced with the task of making night renders. They consist of four new drone shots, 4 more shots should be the same as daytime ones. And 8 new shots, which this time should show more of the facades and structures of the buildings themselves than the surrounding territories.

Lighting plays a huge role in the night renders. At this point, we needed to do some serious lighting design work. We added a huge amount of point lights to the facades of buildings, We also added more street vultures, turned on the illumination of the planters. Light in the interior of the buildings also played an important role in the general view of the render, since the buildings are completely glass. We added candles to the tables and lit the lights in the pavilions and cafes on the ground floors.

For global illumination, we have selected such an HDR map that reflects the so-called “blue hour”, when the sun has already set, but complete darkness has not yet come. This allowed us to add nice blues and purples to the renders that create contrast and look magical with warm yellow-orange lighting.

Read More
format3d
22/11/2021
What is 3D exterior rendering?

Exterior rendering is the process of creating three-dimensional visuals showing the exterior design of architectural projects to be built. It is done by 3D artists using computer software. Exterior rendering can show the architecture itself as well as the buildings’ surroundings in photorealistic quality. It is widely used by architects and real estate professionals in presentations and marketing materials.

What are the types of exterior rendering?

Exterior rendering can be residential and commercial, street view, and aerial view. Exterior rendering has no limits when it comes to its format. It can be a static image, animation, AR, or VR tour.

What is the cost of exterior rendering?

The cost of exterior rendering depends on different variables such as the area sqm or the sourcing files the client provides. On average, 3D exterior visualization of a house will cost $550-800. To get a proper estimate of your project, please contact us.

How long does exterior rendering take?

It takes 72 hours for the first draft to be created and 1-3 weeks on average to produce the final 3D rendering. This time, however, can be expended depending on the complexity of the project, initial files available, and how fast the client makes the amendments.

How to order exterior rendering services?

To order an exterior rendering service please contact us via email or online chat and send your project details, such as drawings, CAD files, 3D models along with your schedule, budget, and the number of images you need. No worry if you do not have any of the mentioned above. Our experience allows us to start at any point of the project and provide high-quality 3D visualizations in the shortest time possible!

Read More
format3d
22/11/2021
Why is 3D Exterior Rendering needed?

What would you do if you found out that architecture is a lot more complicated than it seems? Imagine being on vacation and exploring an unfamiliar city or visiting your favorite cinema. As soon as we enter these buildings, our attention – like an eager tourist – turns towards the larger scale modern structures to take everything in; from how they were built (and avoid making mistakes) all of those intricate details! But wait… It might not be so hard after all because creating architectural masterpieces has become much more accessible than ever before with today’s technology.

Architectural 3D visualization is a real discovery not only for architects and business owners but also for simple homeowners who want to build or renovate their homes. In this article, we will show you the advantages and details of 3D exterior visualization.

What is a 3D exterior rendering?

The exterior rendering of a project is the most crucial aspect of architectural visualization. It provides photorealistic, impressive 3D images that can be used to build up representation for all external spaces involved with it – residential houses or commercial buildings such as hotels and office parks, as and more!

The use of 3D renderings for exterior design is the most objective method to visualize the future of architectural work. Sketches and drawings aren’t detailed enough for customers to comprehend exactly what they are purchasing. Professional exterior renderings provide a solution to this problem, making the building process easier.

External renderings help architects avoid design errors and misunderstandings with clients. The building can be visualized from all visible angles. Every element of the exterior can be carefully and thoroughly analyzed. It is easy to make any changes or correct design mistakes during development.

Exterior 3D rendering in building design and construction

The construction of an architectural object is a complex and time-consuming process. 3D modeling is one of its first stages. Drawings, blueprints, photographs, plans, or sketches are used as sources to create 3D models of buildings. They are stored and used until the end of the construction process. This model is a significant advantage for architects because now it is much easier for them to control the progress and make necessary changes.

A digital model is a file containing all information about the structure and its components, such as design, materials, wiring, ventilation systems, etc.

3D models of houses have eliminated the need for construction workers to rely on paper documents and blueprints in their job. The procedure has advanced by a long shot.

Conclusion

Designing a house is an emotional and exciting process, but sometimes it can be difficult for architects or those you trust to build the home of your dreams. Exterior rendering services help solve these problems by allowing clients to see what their completed project will look like before construction begins!

Read More
format3d
14/11/2021
What is 3D Interior Rendering?

Mostly, clients are not aware of what they are looking for. A dedicated designer showcases maximum ideas to the clients. However, it is the accuracy of the designs that determines whether they can understand them or not. Taking all inputs and suggestions into account is not only stressful but can be time-consuming as well.

In such circumstances, 3D interior design rendering comes to the rescue. It gives a clear picture of all the design features and how structural components, appliances, and furniture items will occupy the space. As clients can now view the finished product in the visual form, they can ask for modifications or give a go-ahead to the design.

Value for the Designer

When a designer can provide 3D digital rendering, he helps the clients understand his design better. Digital interior rendering lets the client take a virtual walk-through of the space and know what the real-world design would look like. Since the design is clearer to the clients, decisions can be taken swiftly.

Some prominent benefits of 3D interior rendering have been discussed in detail below:

Precise 3D Visualization

All interior rendering services use images of the real furniture, colors, and materials. The visualized image presents an exact depiction of the real-life space. Once the clients have approved a certain design, they can rest assured that they will not get the final product different from it.

Efficient Time Management

Through 3D rendering, a designer can identify the possible mistakes in the layout and rectify them before taking the project towards completion. Since everything gets fixed at the initial stages before the production work gets started, the only extra time spent is in improvising the virtual design instead of fixing the final product.

Cost Saving
It is a lot cheaper to ask for a 3D visualization than to create even a partial form of the actual design. The costs can go even higher when a client demands modification, which happens 90% of the time. With architectural visualization, no money is wasted on rebuilding the design again after modifications.
Rise Above Competition

By employing 3D interior rendering services, you will have an edge over your competitors. Carefully crafted and tailored images can provide a perfect representation of the vision and a complete understanding of the concept. Always prefer 3D rendering over 2D rendering as it gives life to the project.

Enhanced Communication

Because of enhanced technology, 3D visuals have become more accessible than before. The architectural visualization communicates the designs more effectively to the clients. All parties including the manufacturer, customer, and designer are aware of how the project looks like.

The Bottom Line

People can see things better when they have a real picture in front of them. Apart from guaranteeing client satisfaction, it also helps in building mutual trust and understanding and allows the process to be carried out smoothly. Being an effective marketing tool, 3D visualization gets you more customers.

Read More
format3d
11/11/2021
What is a 3D Floor Plan?

3D Floor Plan – What is it?

It is possible to conjure an image of a house or a building in your mind but it may vary depending on your interpretation of the design. It is much easier if a visual representation of the design is at your disposal and you don’t have to make an effort to imagine it. This is where 3D floor plans prove to be useful.

To get an accurate representation of every single detail of the interior and exterior of the house, you need 3D floor plan rendering. The architectural industry is not new to this development, which has proved to be the most useful addition in recent years. 3D interior floor plan rendering has become less complicated and aesthetically pleasing with time.

Difference Between 2D and 3D Floor Plan

A 2D floor plan mainly consists of AutoCAD drawings and 2D textured images along with text and written dimensions. The final picture is in the form of a JPG image that is used by real estate marketers. As compared to 2D floor plans, the 3D floor plans are more comprehensive.

A 3D rendered floor plan includes the doors, walls, flooring details, windows, and paint colors for each room on the floor. It also represents the kind of decoration and furniture used on the floor. Special software is used to create these renderings that help in obtaining complete familiarity with the design.

Benefits of 3D Floor Plan Rendering

Accuracy

3D floor plans have proved to be more convincing as compared to photos because of their comprehensive representation of the space. Any prospective buyer can envision the usage of space through blueprints and high-resolution plans. Before the construction has even started, the client will know how the end product is going to look like.

Visualization

Any listing without a proper floor plan tends to receive fewer inquiries. Images are useful to show the layout of the interior and exterior of the house but floor plan 3D rendering allows you to get its actual feel.

The Bottom Line

A rendered floor plan grabs the interest of the potential clients and creates an everlasting impression as can visualize the projects they are investing in. As clients get a clear idea of the volume and space, they can play around with textures, colors, and furniture items.

Having a visual plan helps in retaining enthusiasm for your future project. An interior floor plan gives a boost to your designs and helps your business in increasing your clientele. Your investors will be able to assess the project from all angles and can easily ask for rectifications without compromising time and money.

Read More
Privacy Overview

This website uses cookies so that we can provide you with the best user experience possible. Cookie information is stored in your browser and performs functions such as recognising you when you return to our website and helping our team to understand which sections of the website you find most interesting and useful.